Skip to main content
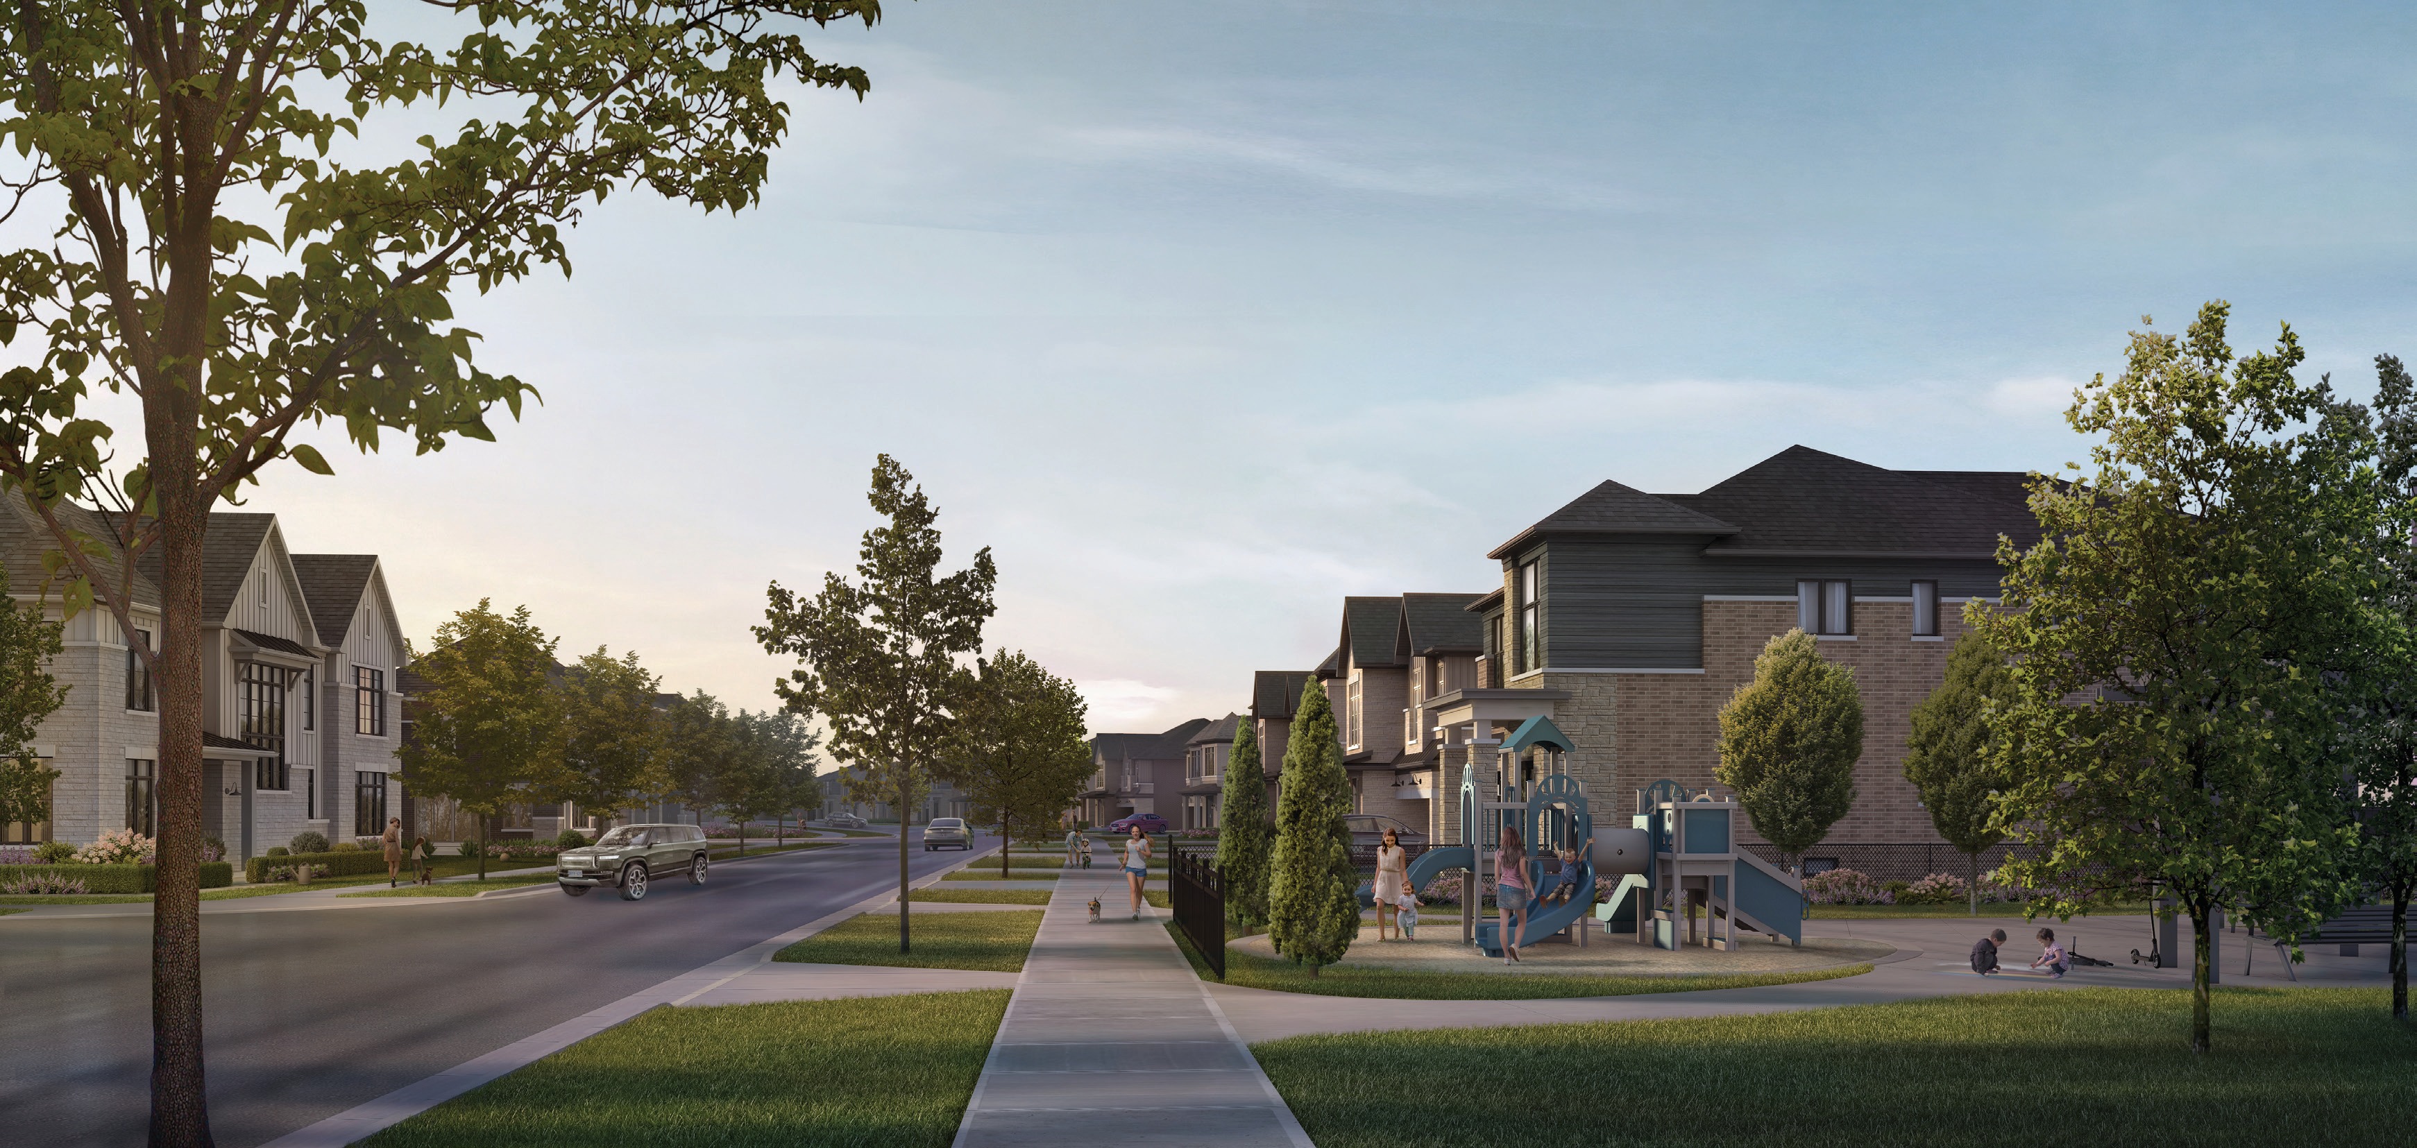
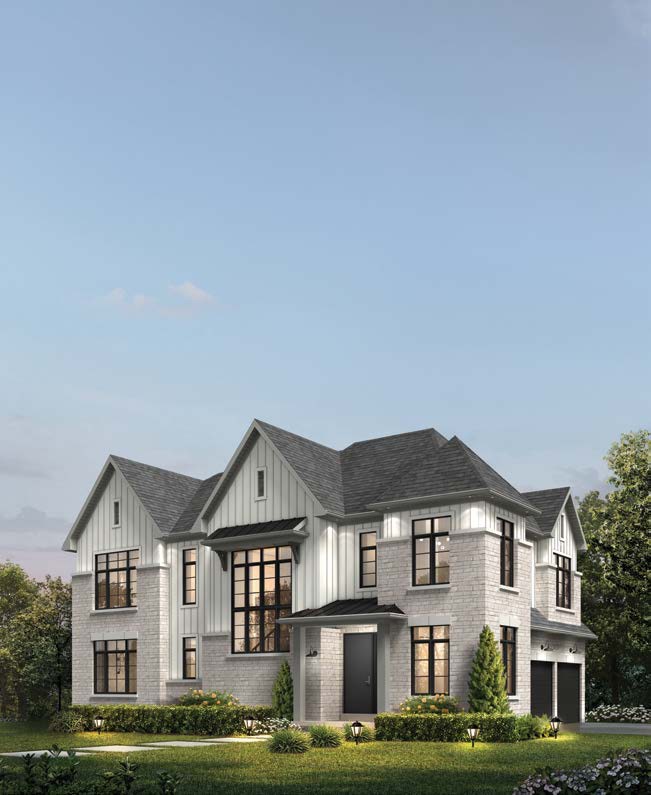
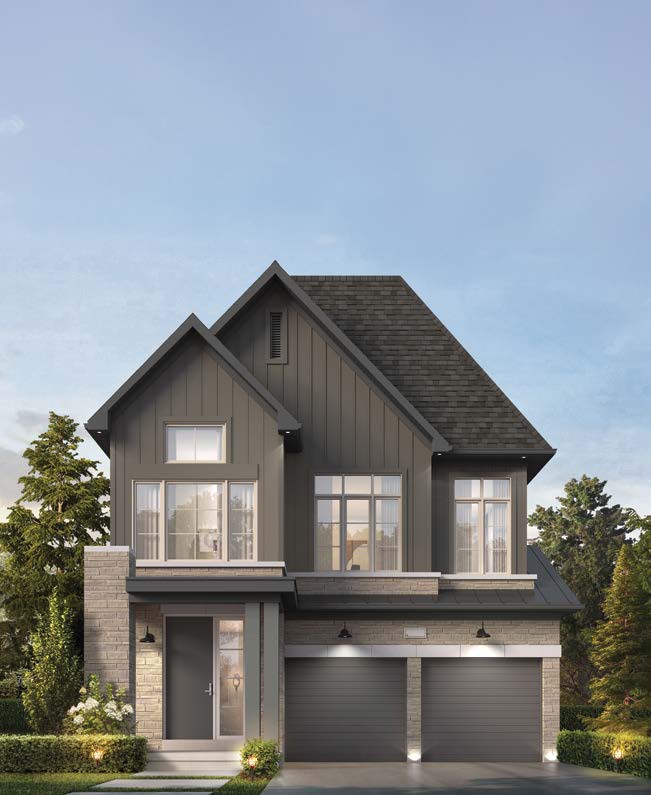
Bloom Park streetscape rendering, artist’s concept

  • Seaton
  • Burkholder Dr & Alexander Knox Rd
  • Detached & Towns
  • Coming This Fall

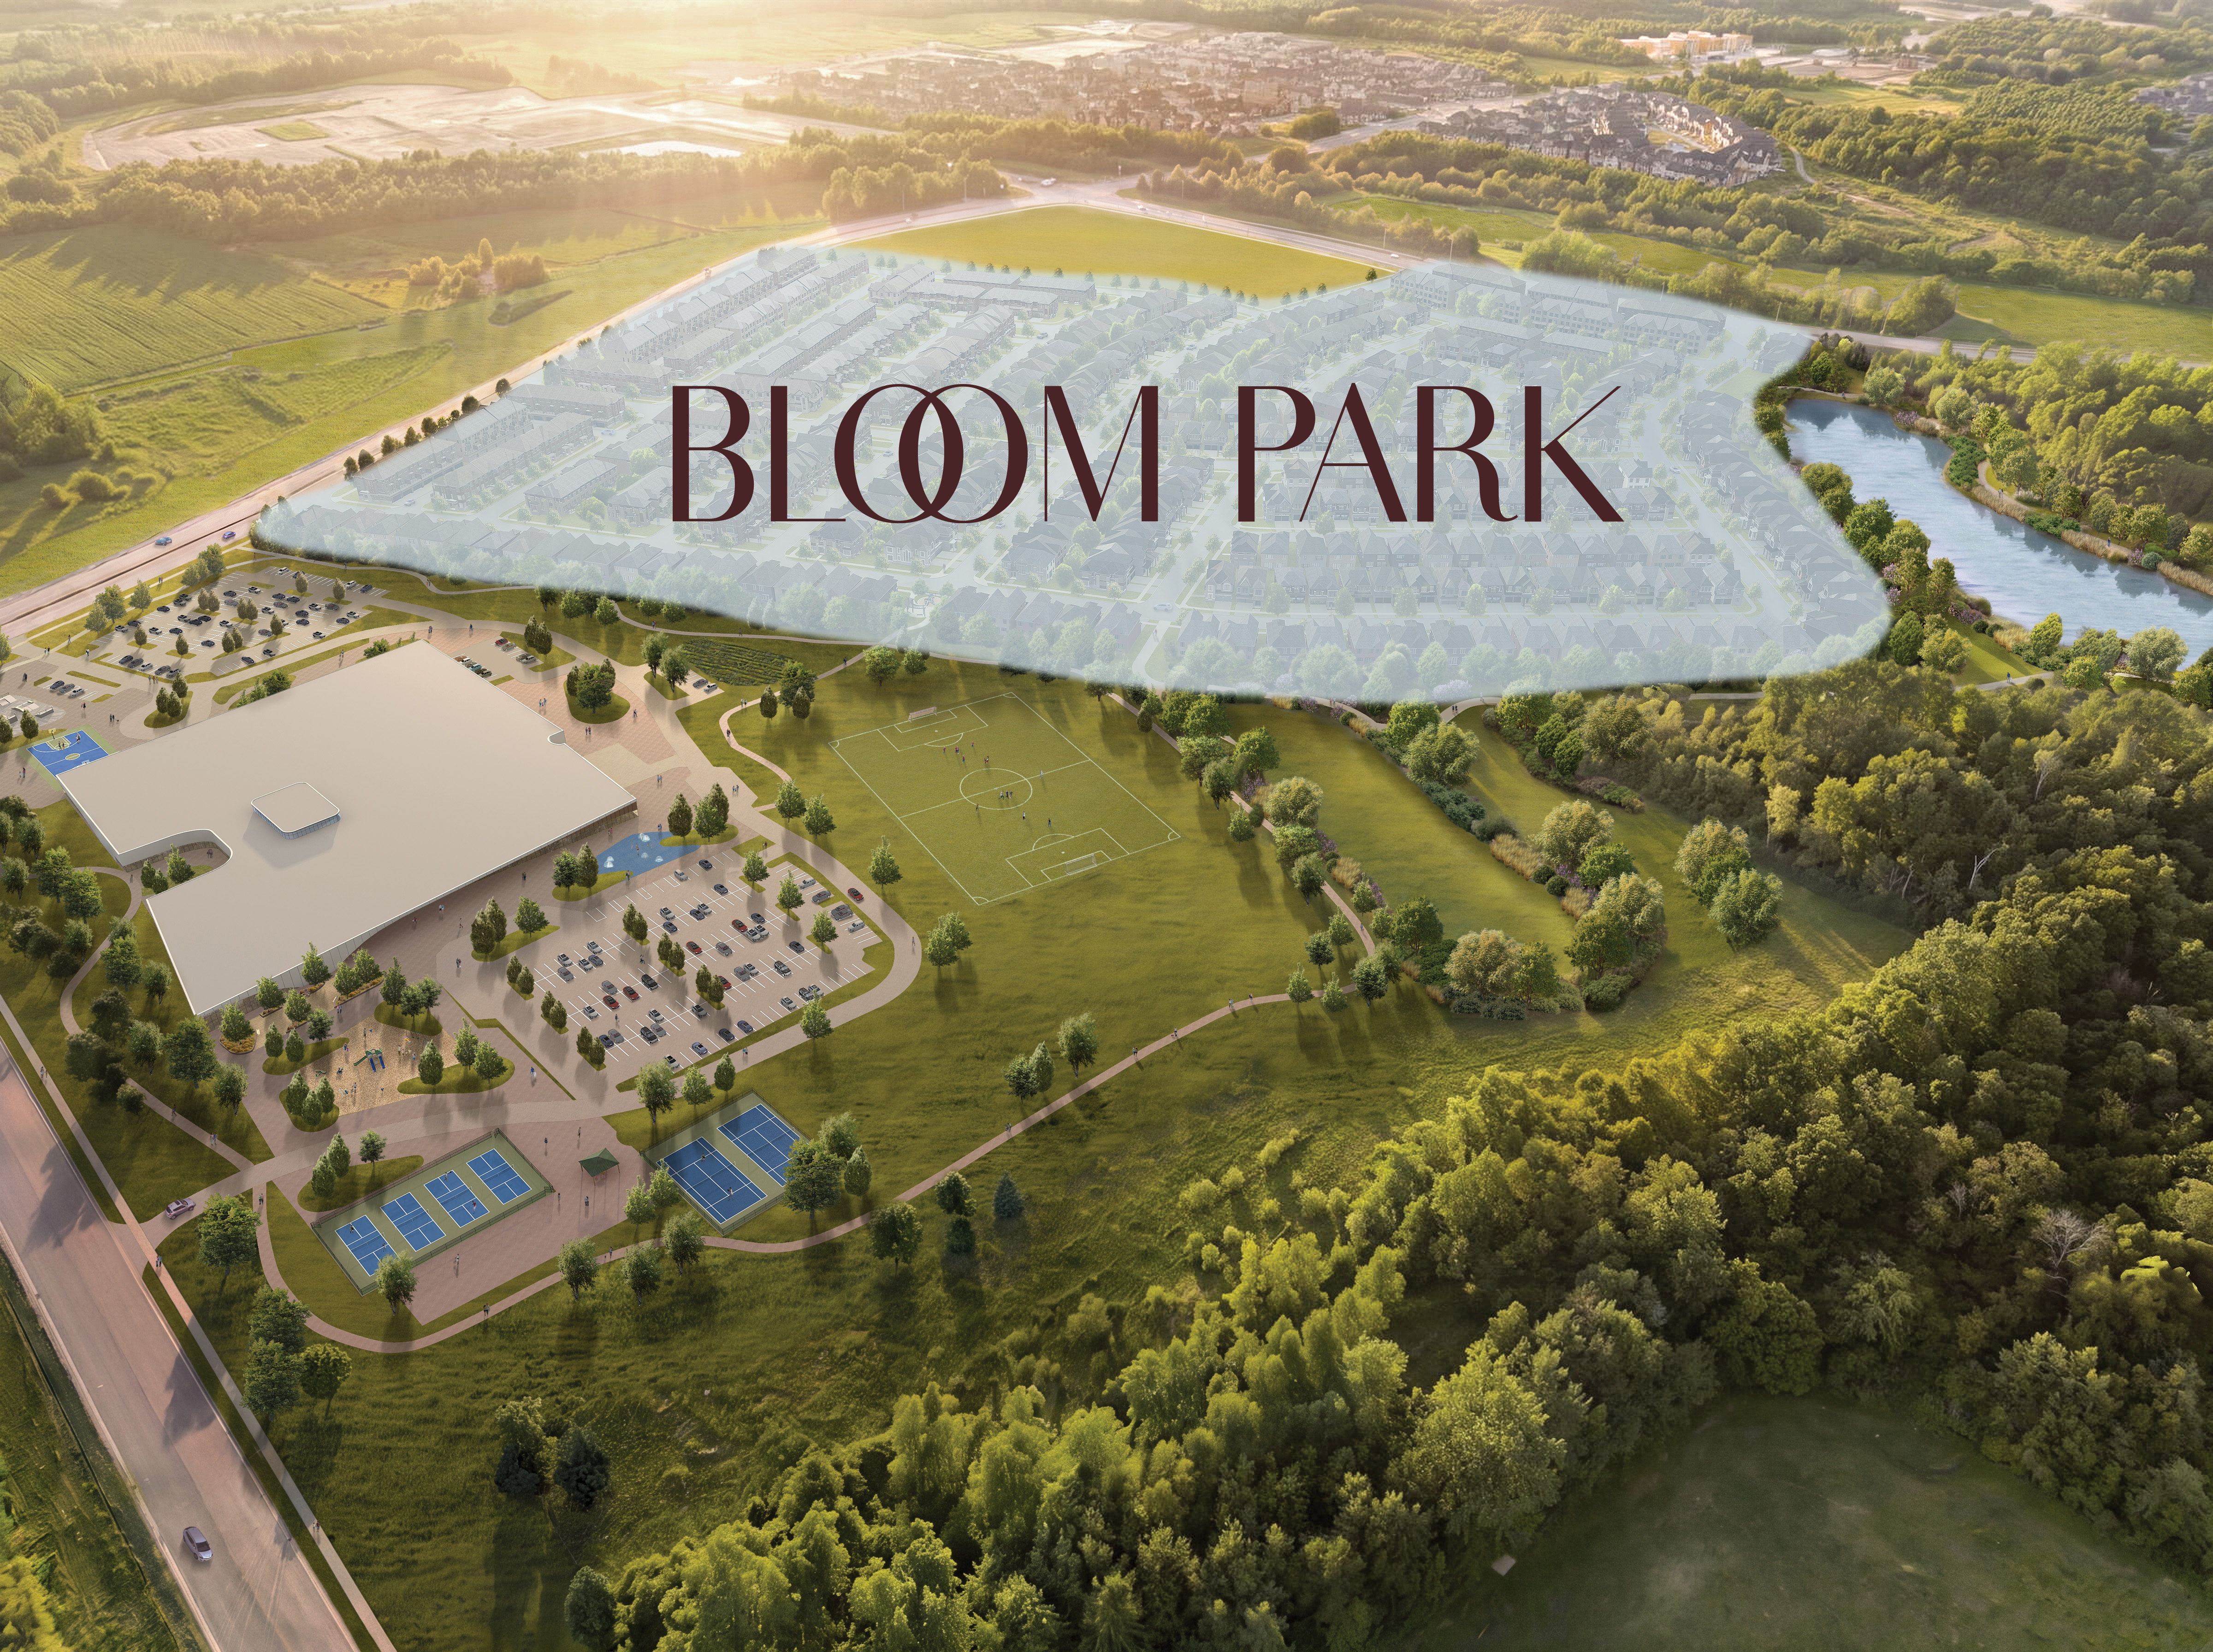
Introducing Bloom Park, a community surrounded by parks, woodlands, scenic ponds, and connected trails, with a landmark 10-hectare park and recreation complex at its heart. Thoughtfully designed for elevated family living, this elevated neighbourhood offers a place where families can connect, recharge, and enjoy a lifestyle enriched by the outdoors.
REGISTER
Bloom Park community aerial rendering, artist’s concept

36′ DETACHED HOMES

2294 sq.ft. starting from $1.019M

43′ DETACHED HOMES

2975 sq.ft. starting from $1.219M

Explore Our Floor Plans

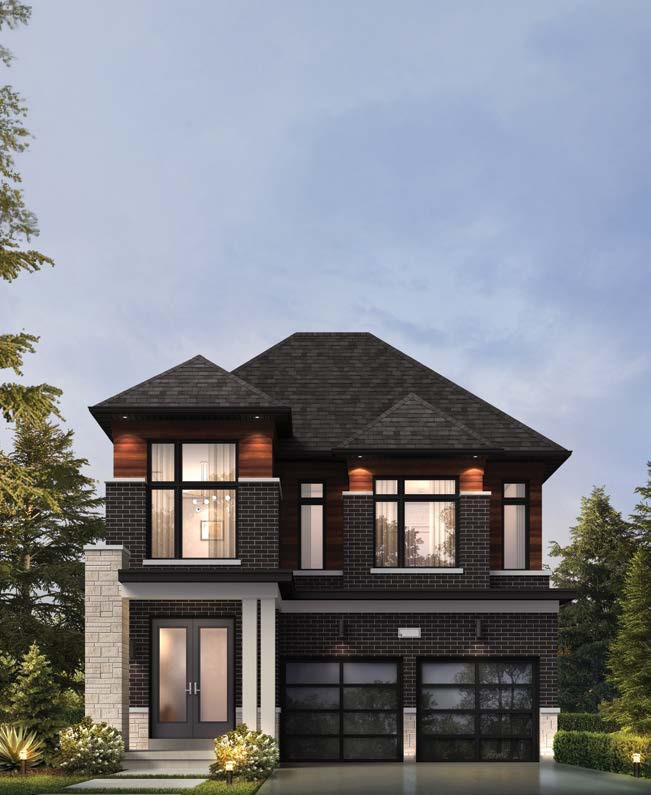
The Jasmine

The Jasmine, artist’s concept
2294 sq.ft.
4
2.5 (opt. 3.5)
DISCOVER

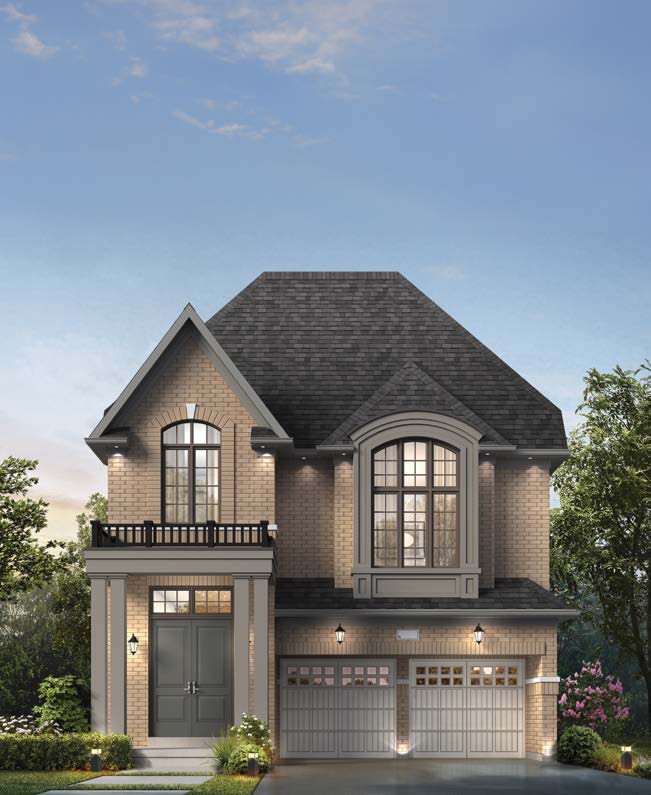
The Carnation

The Carnation, artist’s concept
2861 sq.ft.
4 (opt. 5)
3.5
DISCOVER

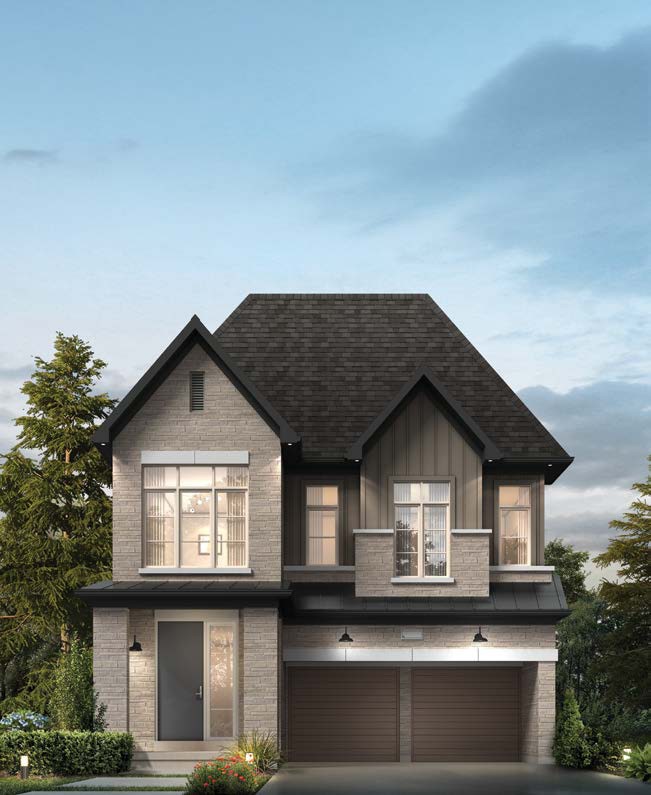
The Violet Corner

The Violet Corner, artist’s concept
2562 sq.ft.
4
3.5
DISCOVER

Artist’s concepts. Sizes vary by elevation. See individual floor plans for layouts, available options, finished basement areas and specifications.

Where Every Moment Moves You

The centrepiece of Seaton’s newest neighbourhood is a unique, purpose-built Recreation Complex and protected parkland. This new community park is guided by the landscape, creating distinct recreation and leisure areas for residents of all ages. Inside, the Recreation Complex is home to an array of activity spaces residents can enjoy all year round.
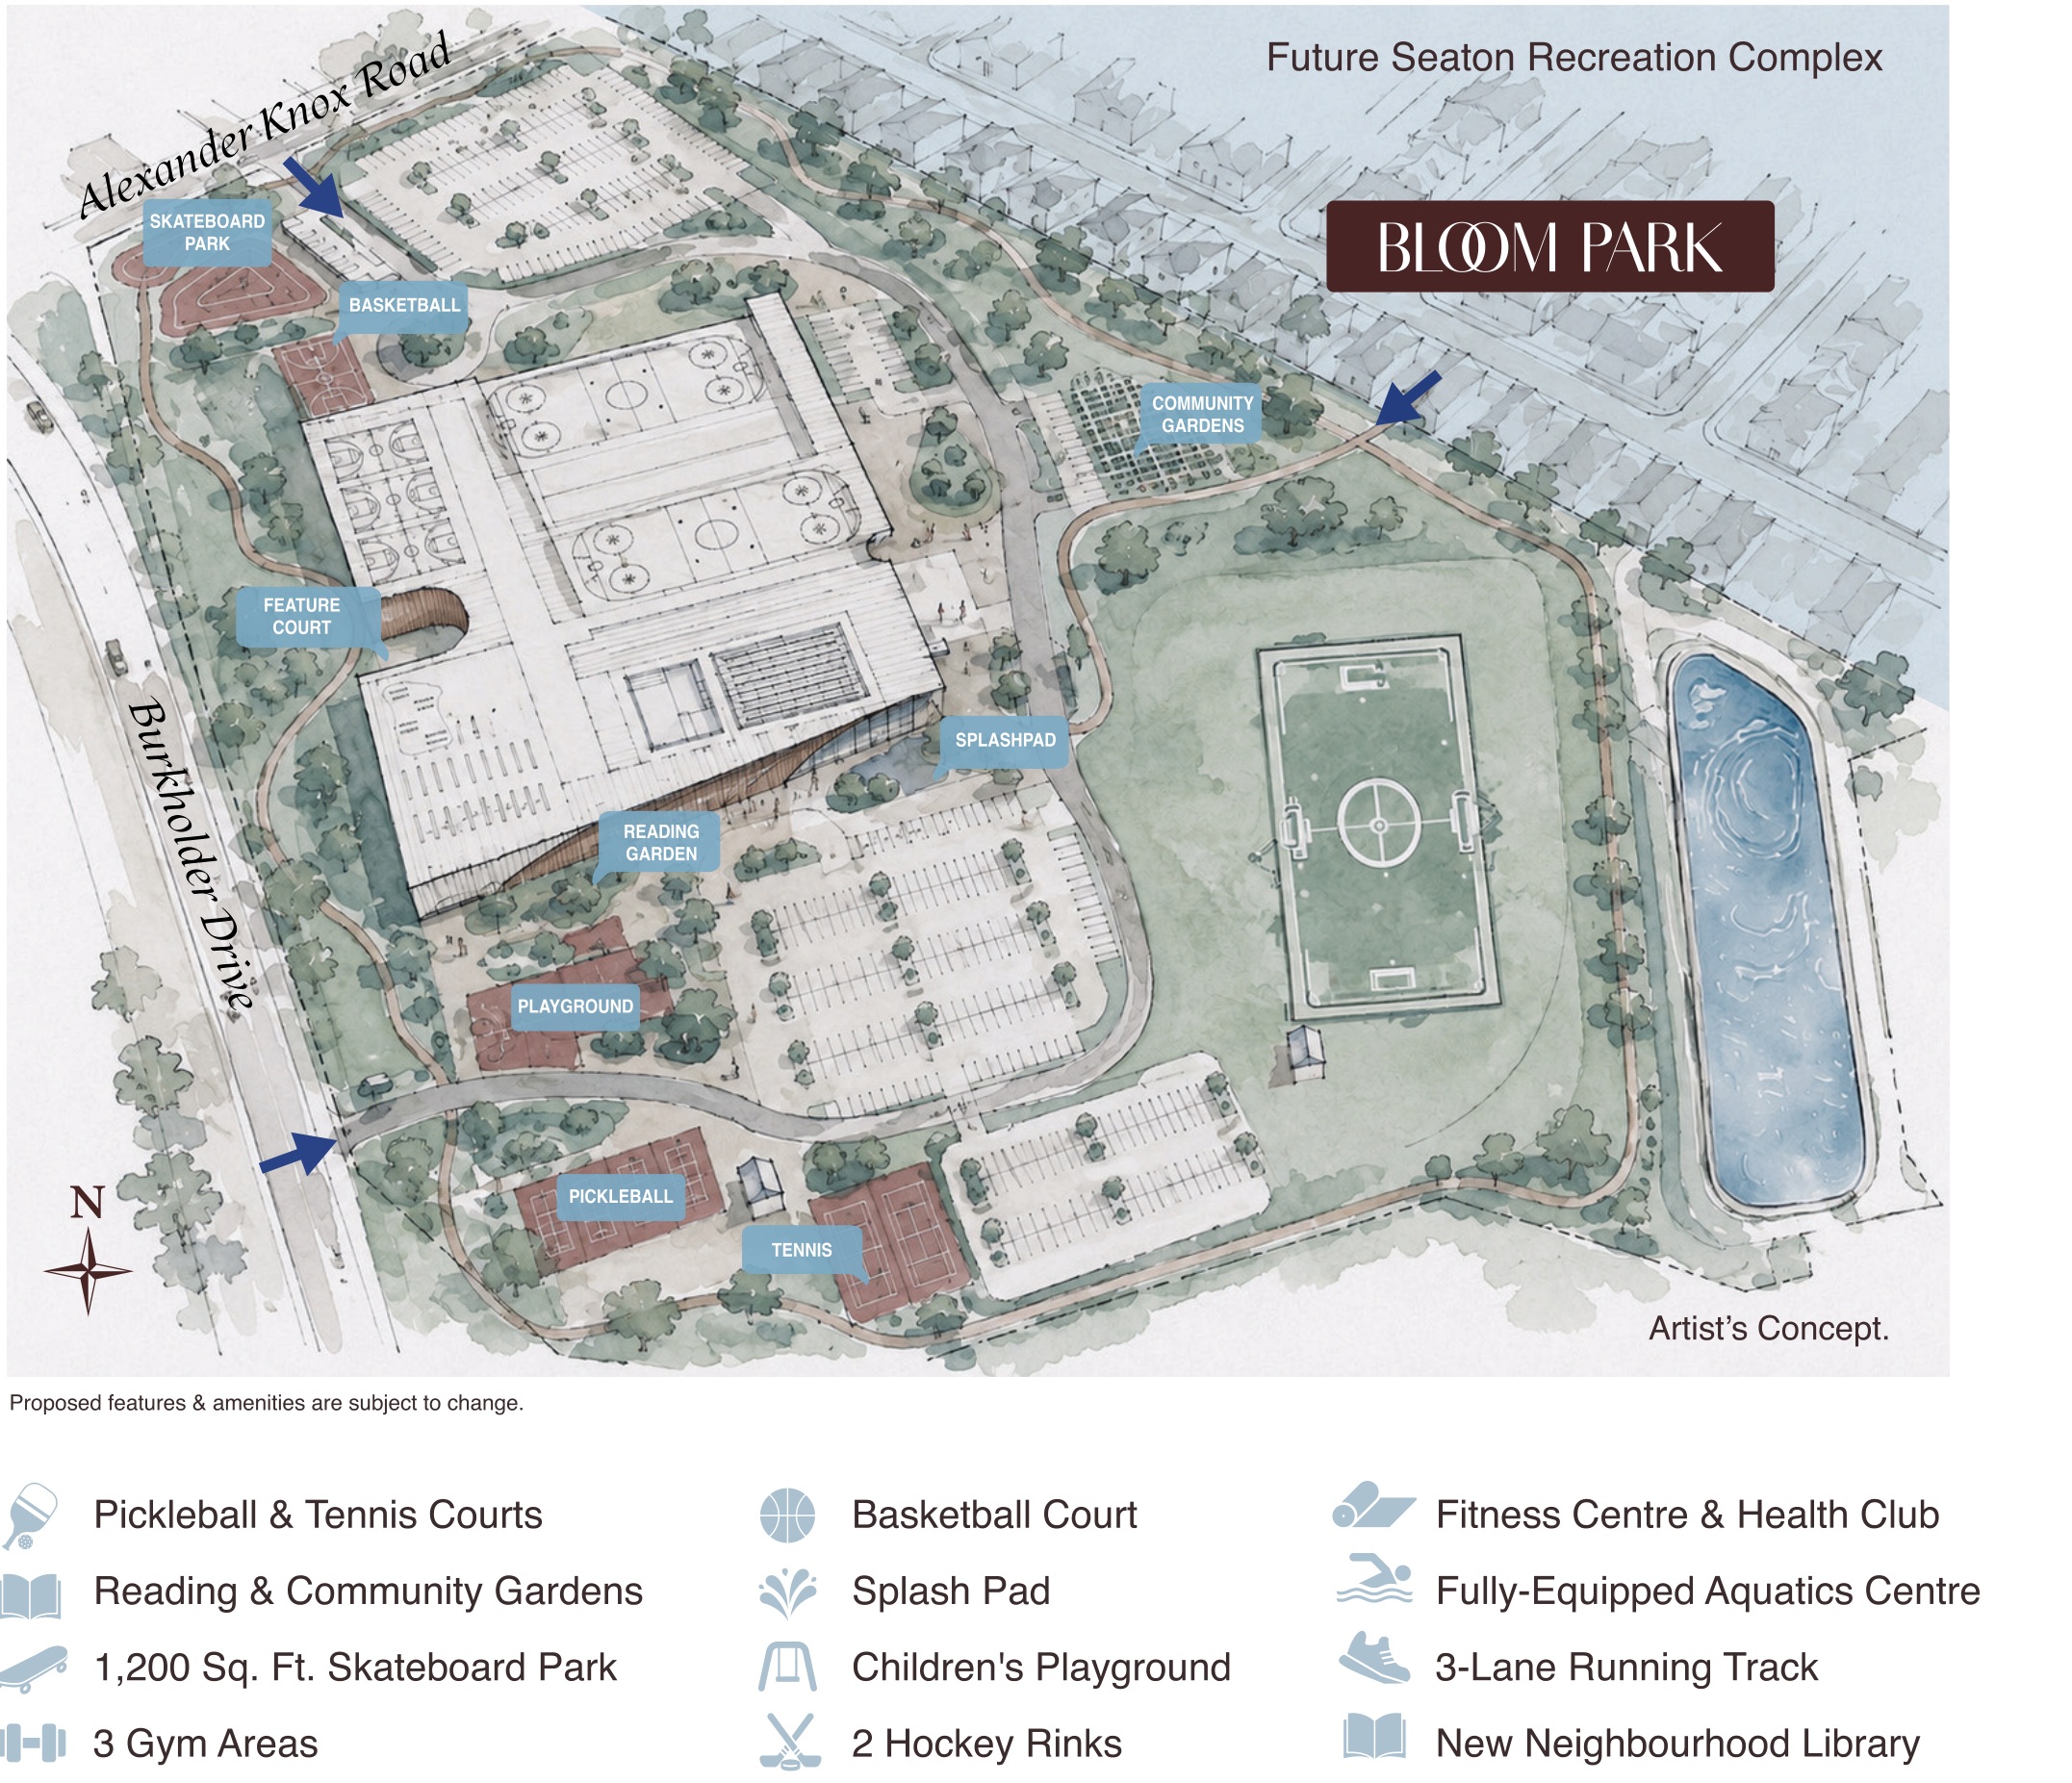
Future Seaton Recreation Complex plan and amenity legend: pickleball and tennis courts, basketball court, fitness centre and health club, reading and community gardens, splash pad, aquatics centre, skateboard park, playground, running track, three gym areas, two hockey rinks and a neighbourhood library. Artist’s concept; proposed features and amenities are subject to change.
Illustration of Bloom Park's recreation complex

A COMMUNITY
SHAPED BY NATURE